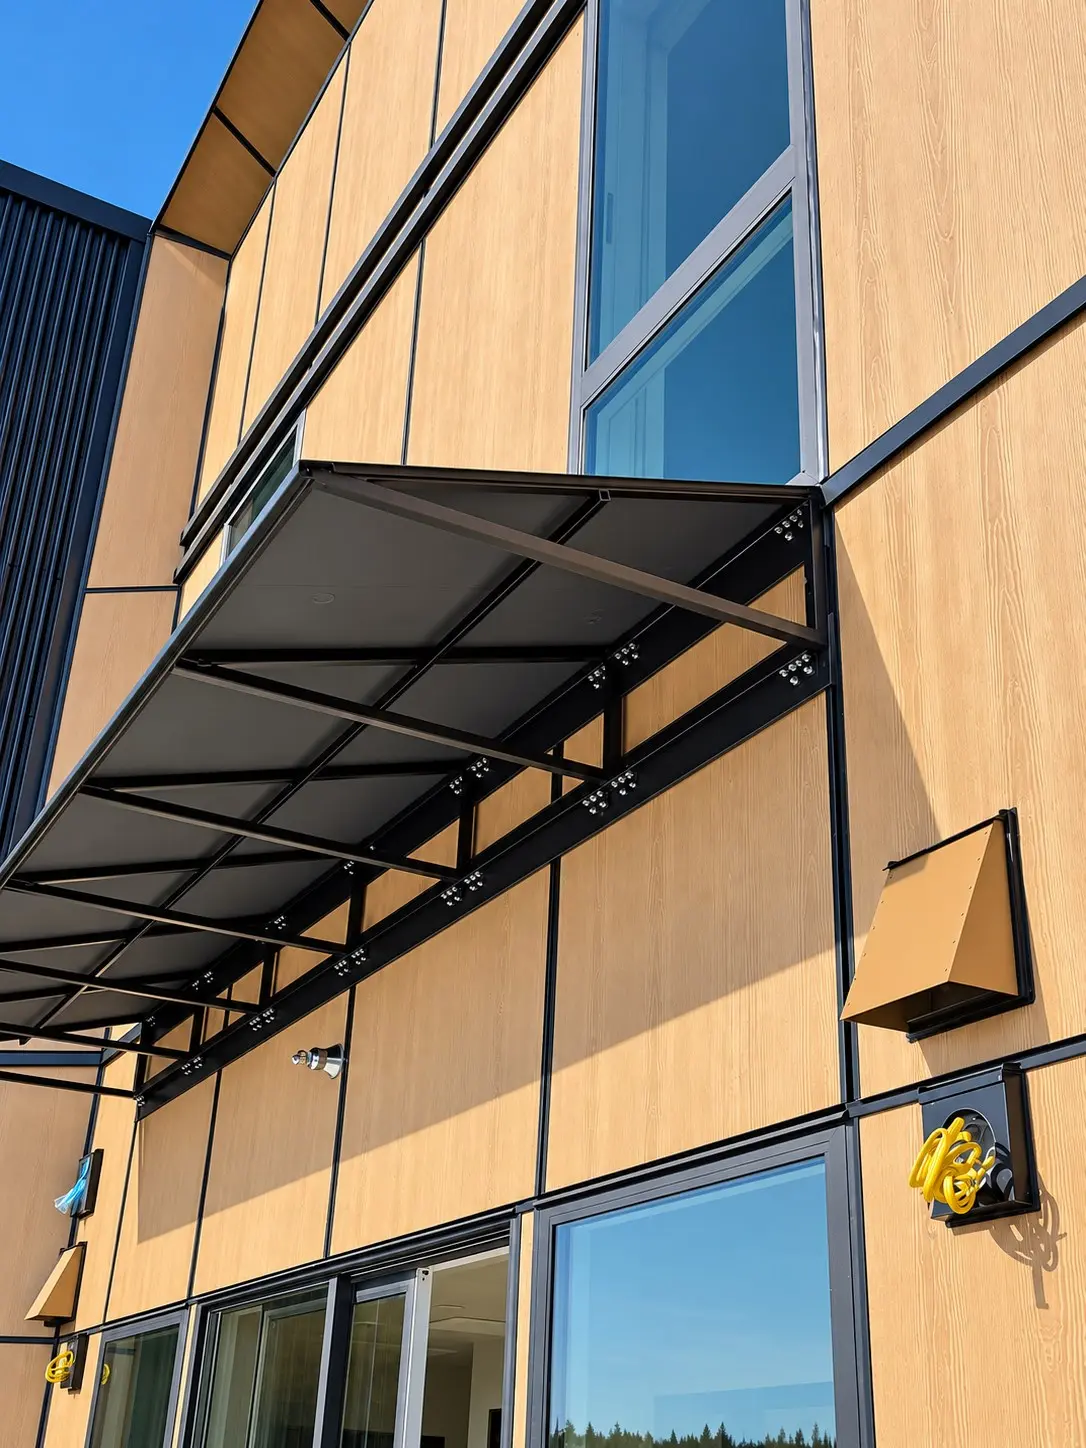
 Redmond
Multifamily · Through a contractor
Fixed-frame awnings across two buildings
Fixed-frame awnings for the east and west buildings of an apartment community, delivered in phases with the general contractor.

Design-assist & shop drawings
In-house CAD drafting from your design intent, ready for submittal
Stamped engineering & permits
Calcs and drawings stamped through our licensed partner; we pull the permit
Fabricated & installed in-house
Our Tukwila shop and our own crews. No brokered scope.
Bid-ready paperwork
COI, W-9, submittals, closeout docs and prevailing-wage payroll
Why GCs use us
Awnings and canopies tend to fall between trades. The architect shows a profile, the structural engineer hasn't seen it, the storefront sub doesn't want it, and the permit gets stuck at the counter.
We take the whole scope off your plate. Our team drafts the shop drawings, our licensed engineering partner stamps them, we pull the permit, and we fabricate and install with our own crews. You get one subcontractor, one schedule and one point of contact for the awning package.
We've delivered packages for general contractors on new construction, tenant improvements and multi-site retail rollouts, in Washington, Oregon and Idaho.
Scope we take on
Aluminum frames are standard; we use steel when the span or load calls for it.
Storefronts · Façades
Wedge, flat-panel, convex, curved and custom profiles, patterned and sewn in-house, with graphics when the design calls for them.
See materials →Entries · Canopies
Hard-roof metal awnings and entry canopies with a clean architectural line, fabricated and finished in our shop.
See materials →Marquees · Entrances
We fabricate the frame, coordinate the glazing with our glass supplier, and often install the glass too, so the canopy is one scope, not two.
See materials →Site · Circulation
Drop-off, valet and building-to-building cover, engineered for the span and the code that applies.
Tenant improvements
New fabric and graphics on existing frames, replacement awnings, or removal and storage during façade work.
Recover & repair →Amenities · Hospitality
Large-format retractable awnings, custom shade sails, motorized screens and security roll shutters for patios, decks and openings.
Summit large-format awning →How we work with you
We plug into your schedule and your paperwork, not the other way around.
01
Bid or budget pricing
Send the plans, elevations or bid set. We respond to bid invitations, and we can give budget numbers early, during design, when the scope is still moving.
02
Submittals & shop drawings
CAD shop drawings by our in-house team, product data, and fabric and finish samples for the design team's review.
03
Engineering & permit
Structural drawings and calcs stamped through our licensed engineering partner. We pull the awning permit, or package it for your submittal.
04
Fabrication
Frames are cut, welded and finished in our Tukwila shop and fabric is sewn in-house. We confirm lead times with the proposal and keep your super updated.
05
Installation
Our own crews install, coordinated with your superintendent, the site schedule and the trades around us.
06
Closeout
Warranty and care documentation for the owner's closeout package, and service after turnover when the owner needs it.
Paperwork
We know what a GC's project manager needs to onboard a sub and close out a job.
Work for contractors
RedmondMultifamily · Through a contractor
Fixed-frame awnings for the east and west buildings of an apartment community, delivered in phases with the general contractor.
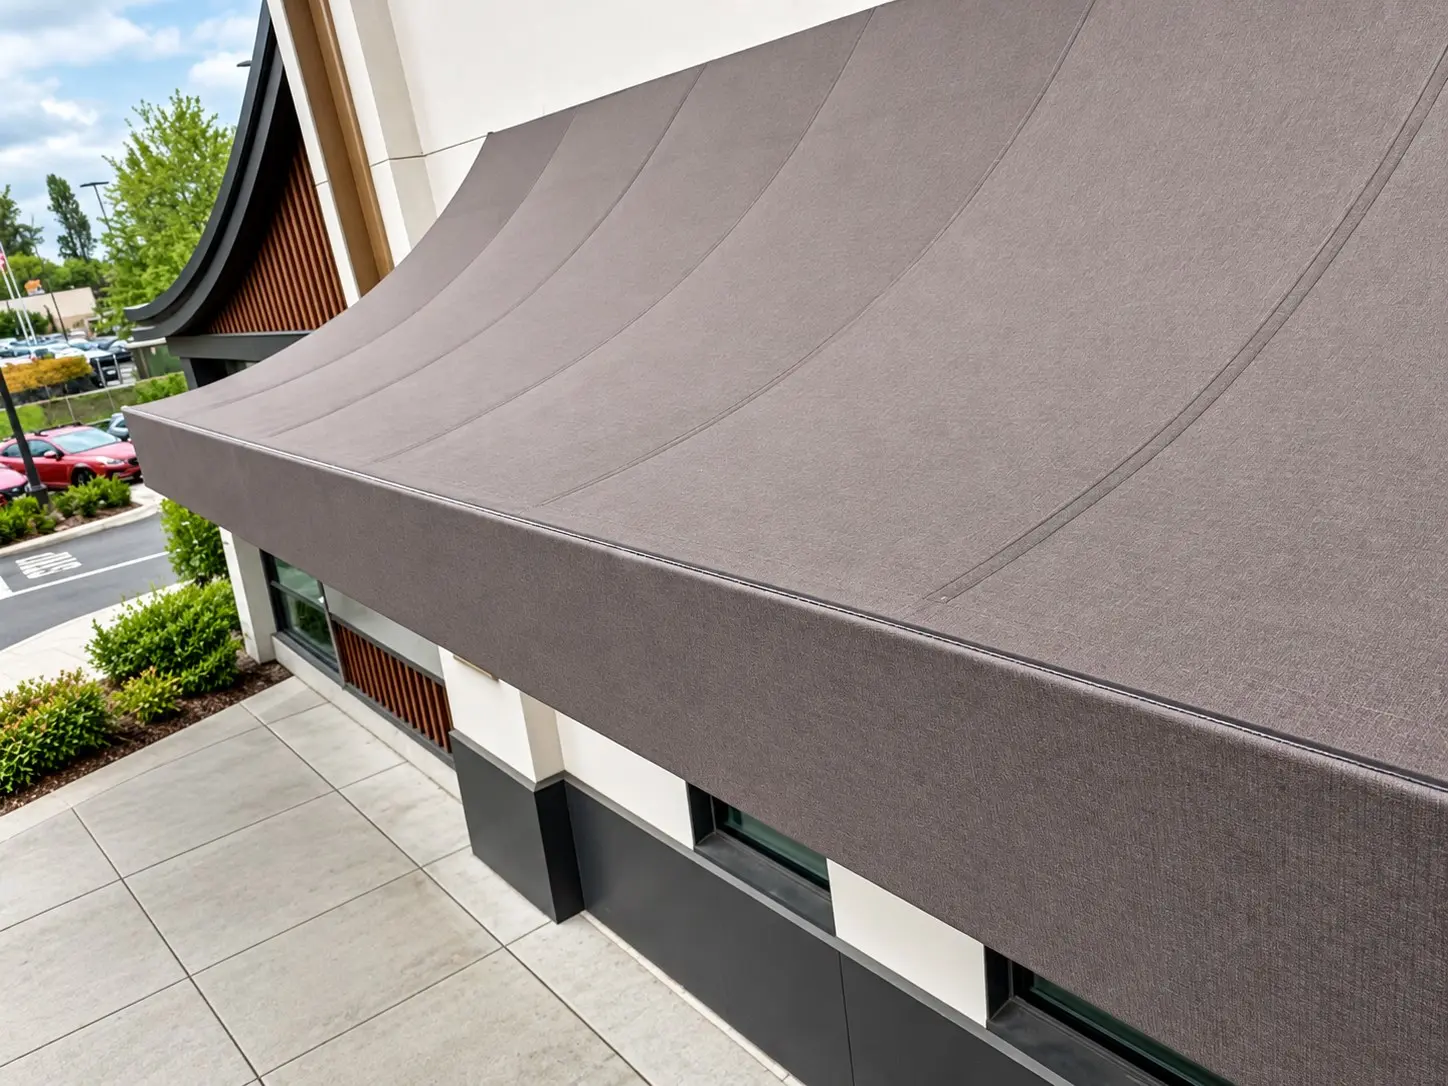 Seattle
Shopping center · Through a contractor
Convex fabric awnings for a retail storefront at a Seattle shopping center, built for the tenant's contractor.
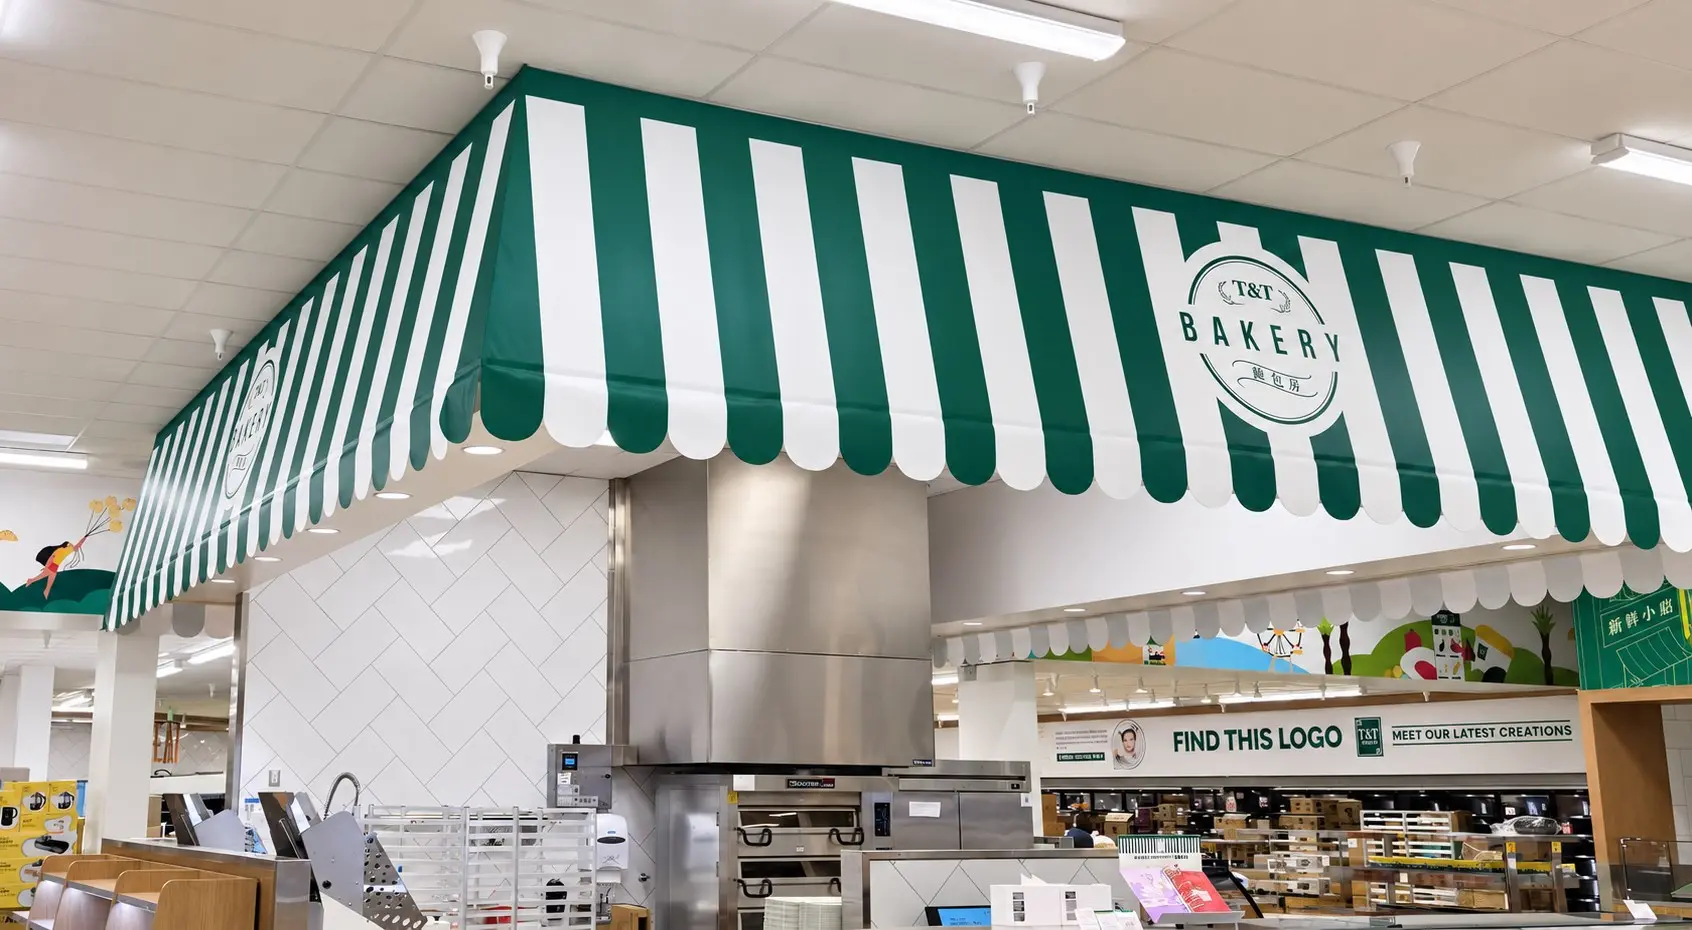 Portland · Sandpoint
Retail rollout · Through a contractor
Complete awning scopes for a contractor's projects in Oregon and Idaho, including a change to metal wedge awnings.
Where we work
Our shop and crews are in Tukwila. Most contractor work is around the Sound, and we travel for multi-site packages with GCs we work with.
Seattle & the Eastside
Seattle, Bellevue, Redmond, Kirkland, Woodinville and Mercer Island.
South & North Sound
Tukwila, Renton, Kent, Auburn, Tacoma, Everett, Lynnwood and Bothell.
Beyond the Sound
Kitsap and multi-site packages in Oregon and Idaho, including Portland, Eugene and Sandpoint.
Common questions
The plans or elevations that show the awnings, the relevant spec sections, site photos if it's existing construction, your schedule, and a contact. A bid set link works. If the design is still early, we can give budget pricing from sketches.
Yes. Our in-house team produces CAD shop drawings, and structural drawings and calculations are stamped through our licensed engineering partner.
We do, in most cases. If the awning is part of your building permit, we'll provide the drawings and engineering package for your submittal instead.
Yes. We fabricate the canopy frame, coordinate the glass with our glazing supplier, and often install the glass ourselves, so the canopy stays a single scope.
Yes, with certified payroll. We also provide a COI, W-9 and additional insured endorsements as your contract requires.
They depend on the material, the engineering and permit timeline, and fabric or finish availability. We confirm lead times with the proposal so you can put them in your schedule, and we flag long-lead items early.
For the right project, yes. We've delivered multi-site awning packages for contractors in Oregon and Idaho. Tell us the locations and the schedule.
Have a bid due? Send the set.
Email a bid request →Send plans for a bid
Fill out the form and attach drawings, or email the bid set, and we'll follow up within one business day.
Helpful to include
Tell us about your project
Attach plans or photos if you have them
Contractors, architects and designers can register for our trade portal for product documentation, or send us a scope and we'll price it.